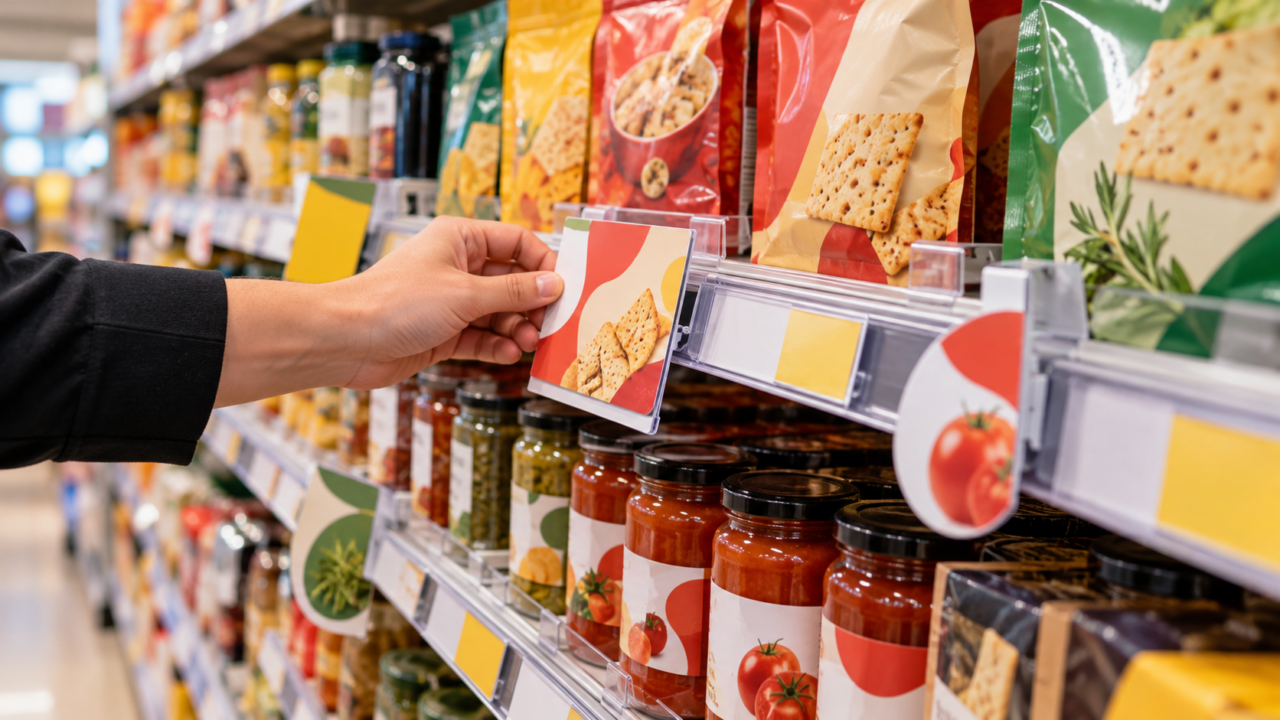




Walk any supermarket and nearly everything you pass sits on the same fixture. The aisles themselves are built from it. Yet gondola shelving tends to get treated as furniture — something the store already has, rather than something that decides how much product fits, what sells, and whether a planogram will physically work when the crew arrives.
This guide covers what gondola shelving is, how a bay is built, the dimensions that decide whether a plan fits, and the condition problems that quietly cost sales.
What is gondola shelving?
Gondola shelving is free-standing, double-sided modular shelving that forms the aisle runs in the centre of a retail store. It is accessible from both sides, assembled from standardised components, and designed to be reconfigured as assortments change. It is the standard fixture in supermarkets, drugstores, convenience, hardware and mass retail.
The distinction worth holding: a gondola is the fixture, an aisle is the space between two of them, and an endcap is the short face where a run stops. Wall shelving does a similar job against a perimeter but is single-sided and often taller, because nobody has to reach over it.
How a gondola bay is built
The whole system is modular, and the unit everyone counts in is the bay — one section between two uprights.
| Component | What it does | Why it matters to a plan |
|---|---|---|
| Upright | The vertical post carrying the load, slotted at a fixed pitch | Notch pitch decides the shelf heights available; generations differ between stores |
| Base deck | The bottom shelf, usually deeper than the rest | Carries the heaviest stock and sets the footprint of the run |
| Brackets | Arms that hook into the upright and hold each shelf | Bent or missing brackets change shelf depth and load capacity |
| Shelves | The horizontal surfaces, in varying depths | Depth governs how many units sit behind each facing |
| Back panel | Pegboard, slatwall or solid panel between uprights | Decides whether hanging product is possible in that bay |
| Dividers and fences | Keep facings separated and product forward | The most frequently missing part, and the one that makes a shelf look unkept |
Bays join together into a run. Two runs facing each other make an aisle. The end of each run is the endcap, which is sold, fought over and audited separately from the run behind it.
The dimensions that decide whether a plan fits
Bay width. Commonly 0.9m, 1.0m or 1.2m, and not consistent across an estate. A planogram drawn for one width will not seat correctly in another, which is how a perfectly good plan fails on arrival.
Upright height. Typically between 1.4m and 2.4m. Taller runs hold more but push product out of the reach zone and can block sightlines across the store.
Shelf depth. Usually 300–600mm, often deeper on the base deck. Depth decides how many units sit behind each facing, which decides how often the bay needs refilling.
Notch pitch. The spacing of slots on the upright, commonly 25mm or 50mm. This is the one nobody records, and it quietly limits which shelf heights are actually achievable.
Where the selling happens on a bay
Not all shelf positions are equal, and the difference is large enough that space on a gondola is negotiated rather than assigned.
- Eye level — roughly 1.4–1.6m. The strongest position, and the one brands pay for.
- Reach level — roughly 1.0–1.4m. Nearly as strong, and comfortable for most shoppers without stretching.
- Bend level — below 1.0m. Weaker, and where own-label and bulk formats usually sit.
- Stretch level — above 1.6m. Weakest of all, often used for overstock or slower lines.
Worth noting that eye level is not fixed: in a toy or confectionery aisle the relevant eye level belongs to a child, which changes the whole hierarchy of the bay.
Why gondola shelving fails in practice
Almost never because the fixture is wrong. Nearly always because of condition and drift.
Missing dividers and fences. The cheapest component and the first to disappear. Without them facings merge, product falls backwards, and a well-planned bay reads as neglected within weeks.
Damaged brackets and base decks. Trolley impact bends brackets and dents decks. A bent bracket drops one end of a shelf, which changes effective depth and sometimes makes a shelf unsafe to load.
Shelf pitch drift. Staff move shelves up or down to make something fit. Over a few cycles the bay no longer matches any plan, and the next reset crew spends their time rebuilding rather than merchandising.
Fixture generations mixed in one estate. Stores remodelled in different years carry different uprights. A plan that assumes one generation fails silently in the others, and those doors show as persistent compliance failures for years.
Nobody surveys before planning. The cause underneath the rest. Bay counts, widths and fixture generation per store are knowable, and planning without them guarantees a proportion of doors cannot execute the plan they are sent.
What to measure before a reset or a new plan
- Bay count and bay width per store. Not an estate average. The average is what produces kits that do not fit.
- Upright height and notch pitch. The constraint that decides which shelf heights are actually available.
- Shelf depth by position. Base decks are usually deeper; treating the whole bay as one depth overstates capacity.
- Back panel type. Pegboard, slatwall or solid decides whether hanging product is possible at all.
- Condition, photographed. Missing dividers, bent brackets, damaged decks. This is the list that turns into a repair order rather than a complaint.
- Fixture generation. Where an estate carries more than one, the plan needs a variant rather than an escalation.
A note on counting capacity
Linear shelf metres is the usual shorthand, and it overstates what a bay holds. A 1.2m bay with five shelves is not six linear metres of usable space once you subtract upright thickness, divider width and the stretch shelf nobody shops. Capacity planning that uses the raw figure consistently produces plans that look right on screen and overflow in store.
Where a field team fits
Surveying fixtures is slow, repetitive, geographically spread work that happens in bursts before a reset cycle — the profile that suits visiting coverage rather than store labour. It also wants someone who measures rather than estimates, because the whole value of the survey is that the numbers are real.
T-ROC surveys, resets and audits gondola fixtures as part of a wider retail merchandising practice, with field teams reporting per store, photo evidence on every visit and condition issues logged as actionable repairs. Talk to our team about what a fixture survey would show across your doors.
Frequently Asked Questions
What is gondola shelving?
Gondola shelving is free-standing, double-sided modular shelving that forms the aisle runs through the centre of a retail store. It is accessible from both sides, built from standardised components so it can be reconfigured as assortments change, and it is the standard fixture in supermarkets, drugstores, convenience, hardware and mass retail.
What are the parts of a gondola shelving unit?
Uprights carry the load and are slotted at a fixed pitch. A base deck forms the bottom shelf and is usually deeper than the rest. Brackets hook into the uprights and hold each shelf. A back panel of pegboard, slatwall or solid board sits between the uprights, and dividers or fences keep facings separated. One section between two uprights is called a bay, and bays join into a run.
What is a standard gondola bay width?
Commonly 0.9, 1.0 or 1.2 metres, but it is not consistent across an estate and should never be assumed. A planogram drawn for a 1.2 metre bay will not seat correctly in a 1.0 metre one, so bay width per store is the first measurement any reset or new plan depends on.
What is the difference between gondola shelving and wall shelving?
Gondola shelving is free-standing and double-sided, so it is shopped from both aisles and forms the runs through the middle of the store. Wall shelving is single-sided against a perimeter and is often taller, because nobody needs to reach over it or see across it. The end of a gondola run is the endcap, which is treated as a separate selling space.
Which shelf level sells best on a gondola?
Eye level, roughly 1.4 to 1.6 metres, followed closely by the reach zone between about 1.0 and 1.4 metres. Positions below 1.0 metres and above 1.6 metres perform noticeably worse, which is why shelf position is negotiated rather than simply assigned. In categories aimed at children, the relevant eye level is a child’s, which reverses the usual hierarchy.
Why do planograms fail to fit the shelving in some stores?
Usually because the plan was drawn against an estate average rather than per-store measurements. Bay widths differ, upright heights differ, and stores remodelled in different years carry different fixture generations with different notch pitches. A door that physically cannot hold the plan will show as a persistent compliance failure for years, and it needs a plan variant rather than an escalation.
How do you measure gondola shelving capacity?
Record bay count and bay width per store, upright height and notch pitch, shelf depth by position, and back panel type. Counting raw linear shelf metres overstates capacity, because it ignores upright thickness, divider width and the stretch shelf that shoppers rarely reach. Condition should be photographed at the same time, since missing dividers and bent brackets change what a bay can actually hold.